16 • RESIDENTIAL VILLA
Private Villa
- Location
- Nadd Al Shibba Fourth, Dubai, UAE
- Type
- Residential Architecture & Interior
- Size
- 697 m2
- Status
- Completed
Concept
Architecture in balance
with landscape
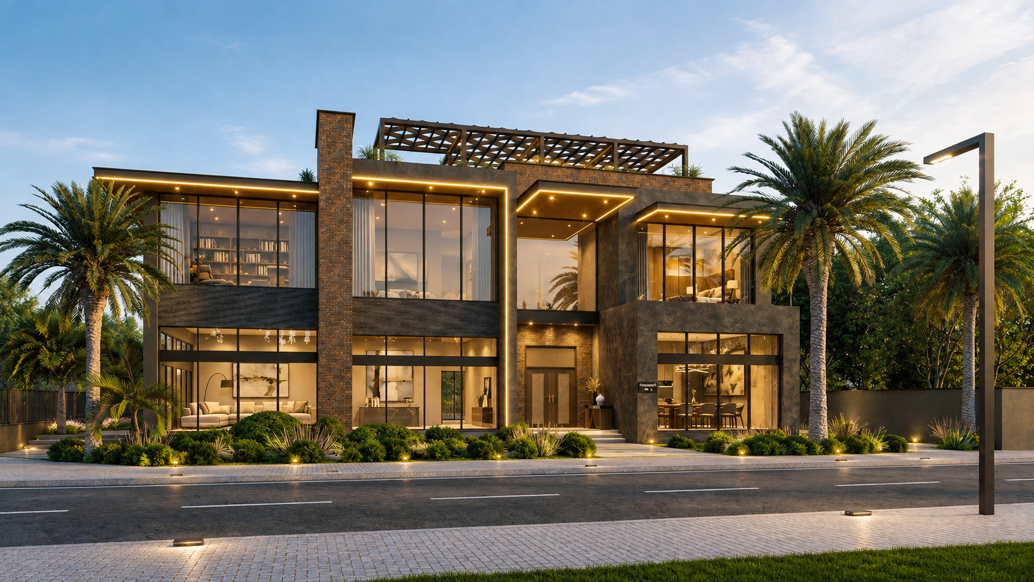
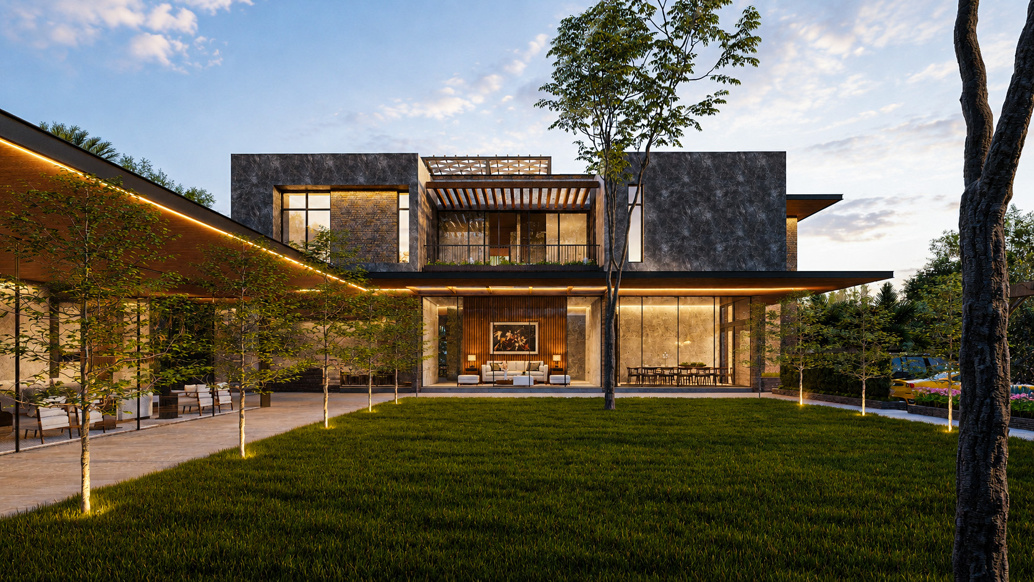
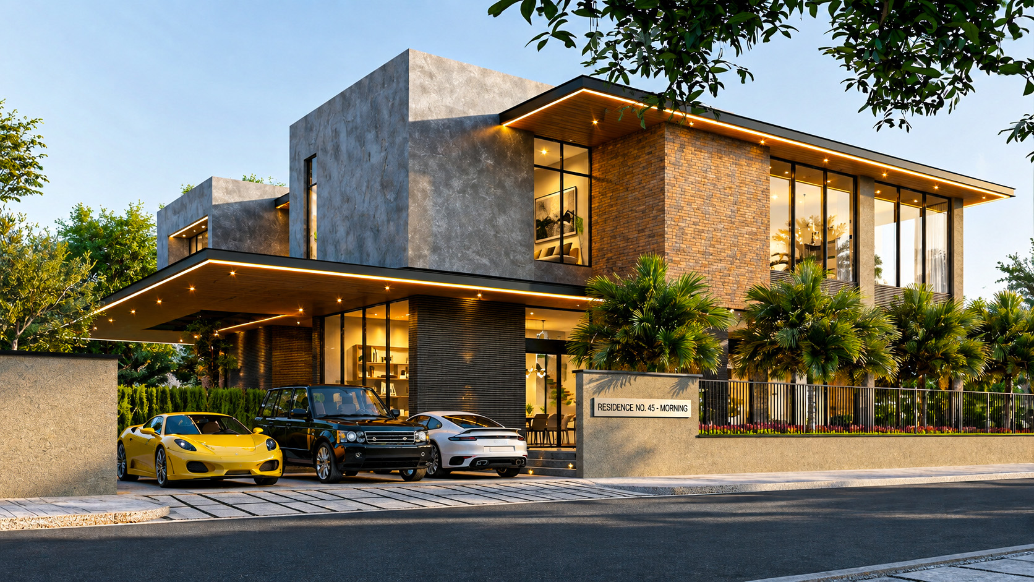
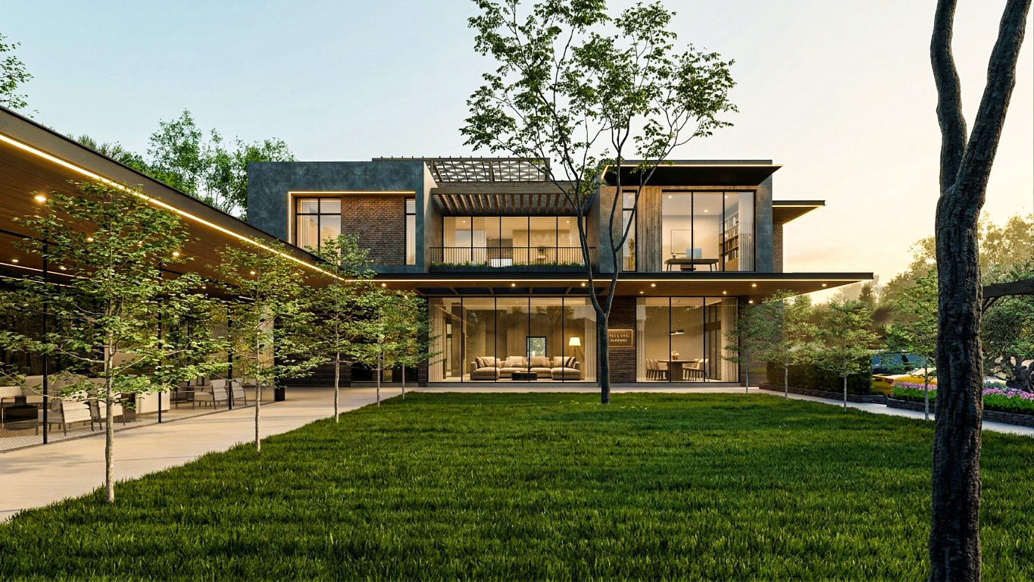
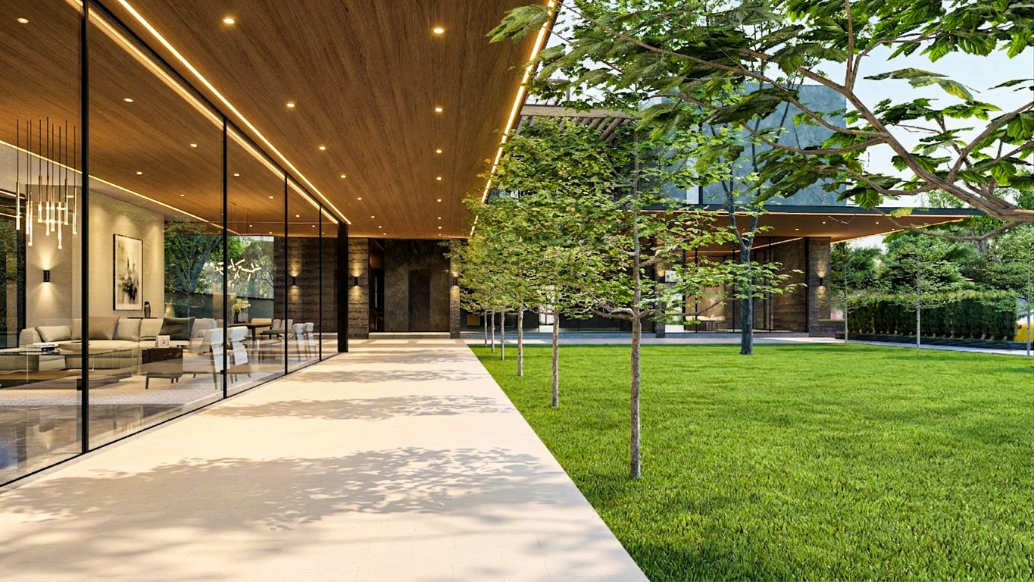
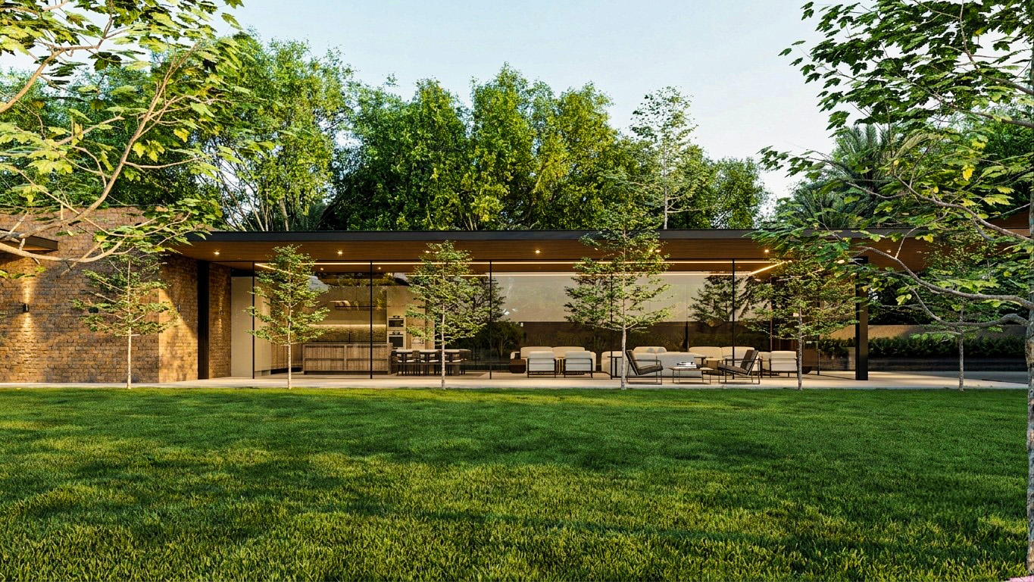
A contemporary private villa in Nadd Al Shibba Fourth, Dubai, conceived as a refined dialogue between architecture, interior space, and landscape. The residence combines clean modern geometry with warm natural materials, creating an atmosphere that feels sophisticated yet relaxed and deeply connected to its surroundings.
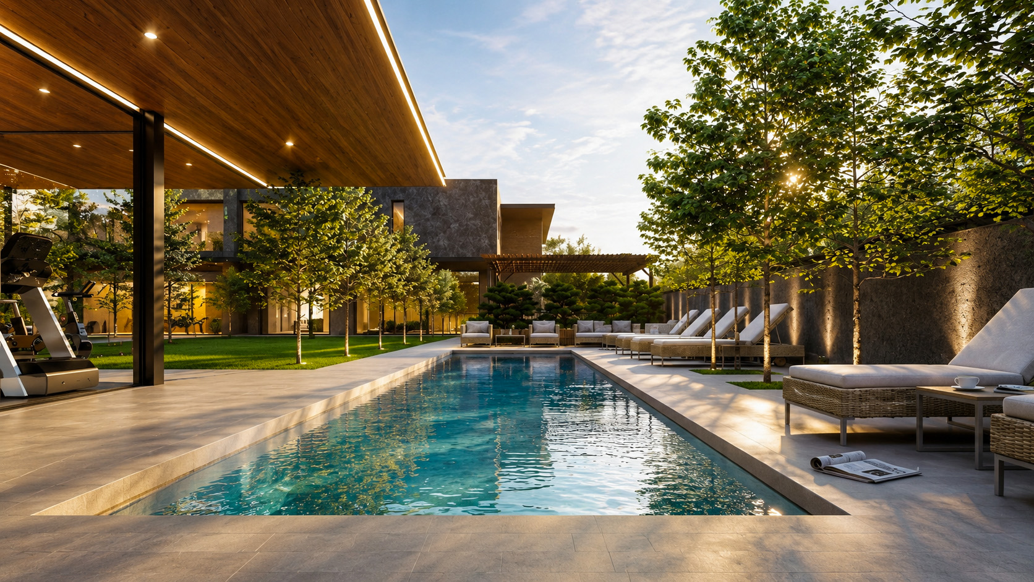
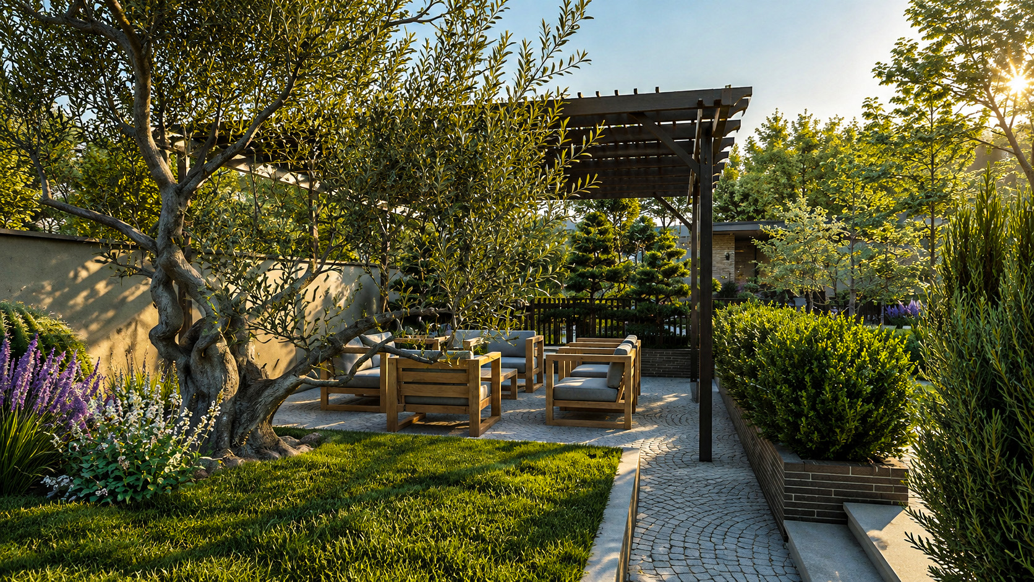
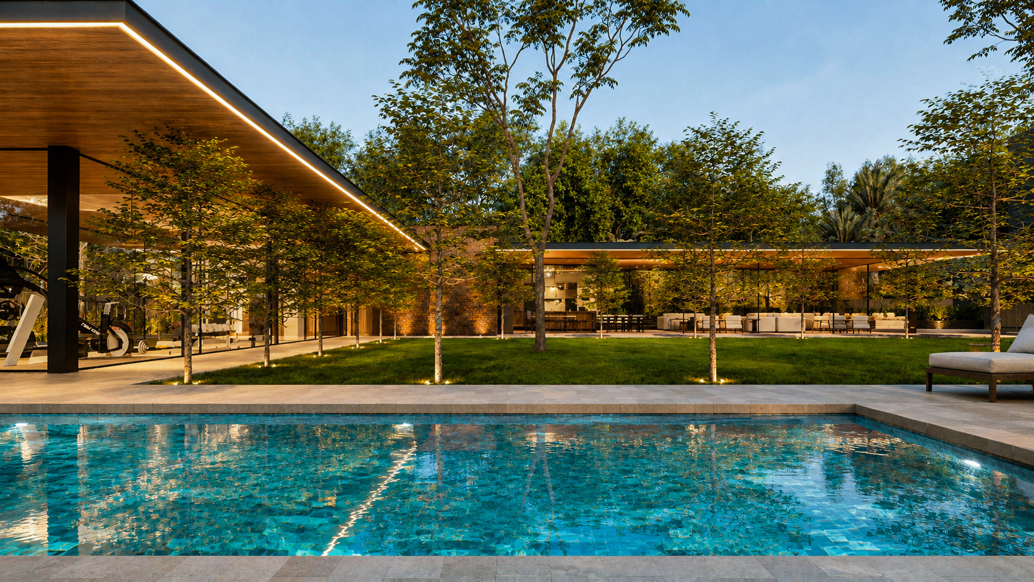
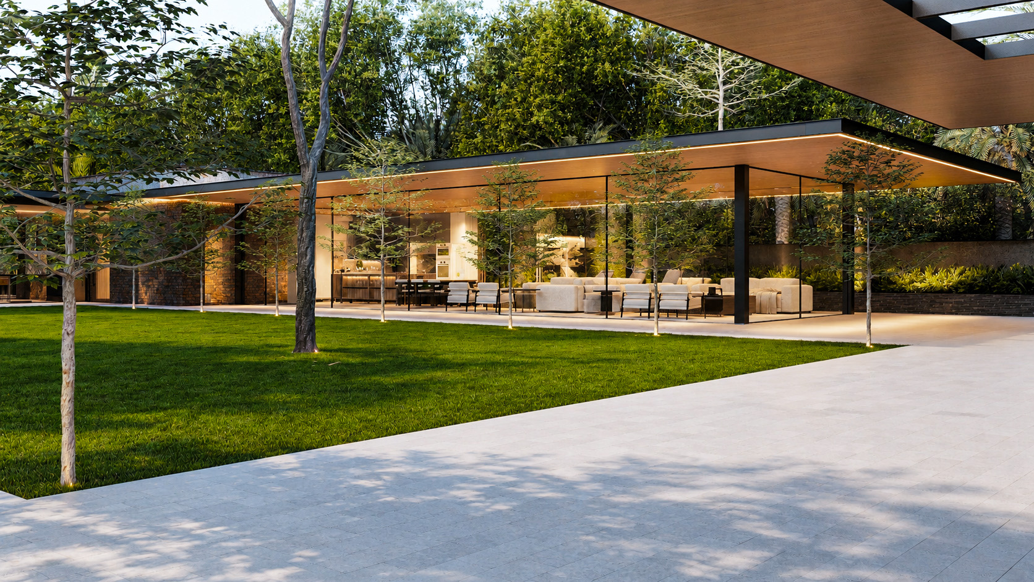
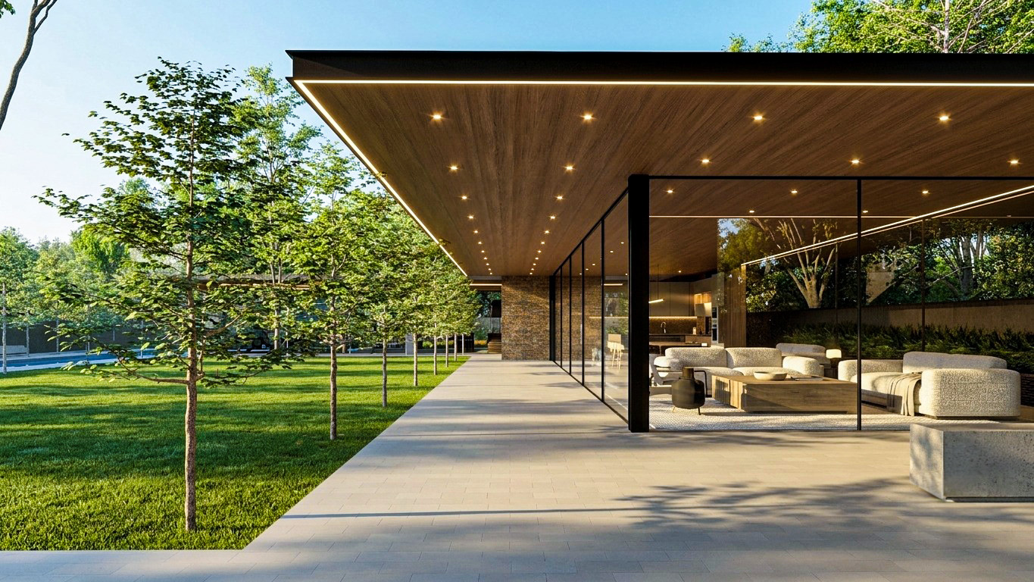
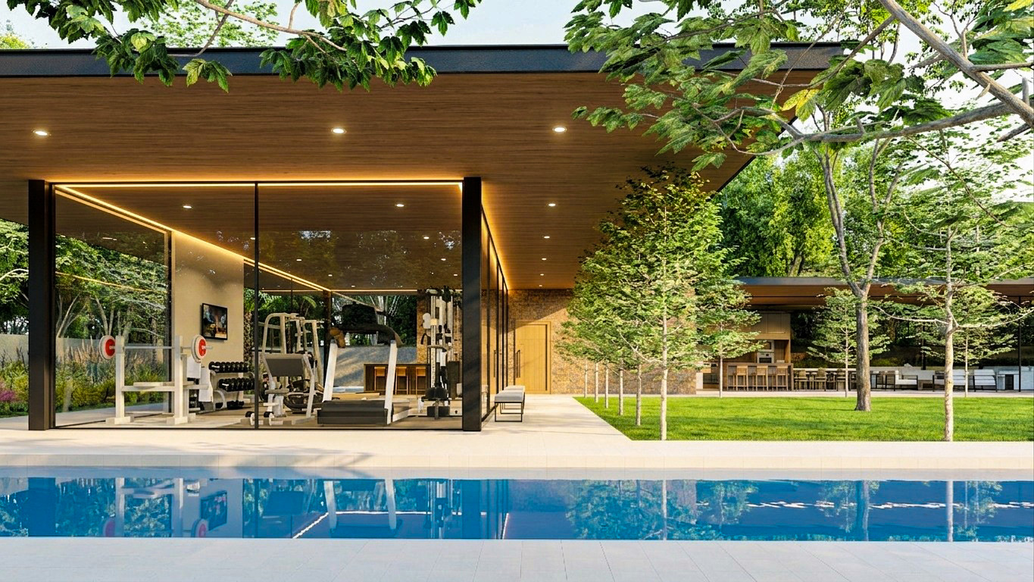
The exterior architecture is defined by crisp white volumes, expansive glazing, natural stone finishes, timber detailing, deep terraces, and architectural screens that introduce warmth and rhythm to the façade. Shaded outdoor areas extend the living spaces toward the landscape, while the large swimming pool, surrounding terraces, mature palms, and lush planting give the property the character of a secluded private resort.
Interiors
Warm natural layers A quiet sense of depth
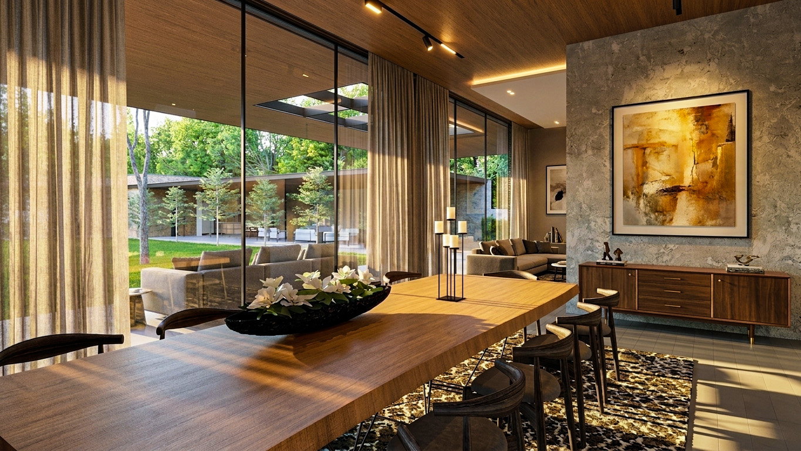
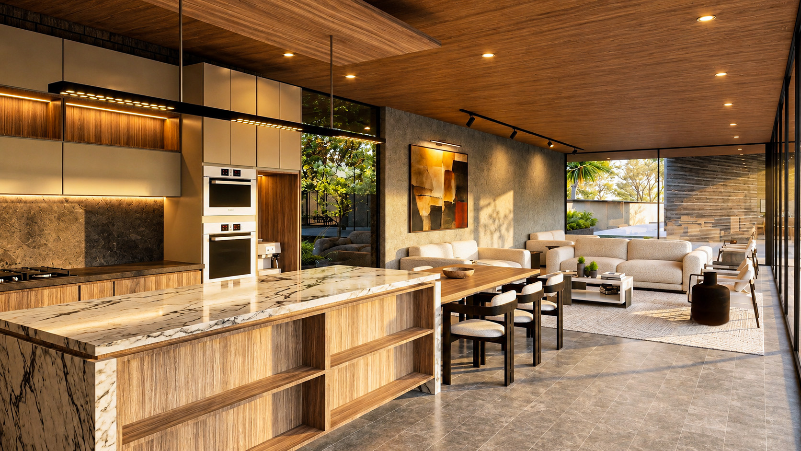
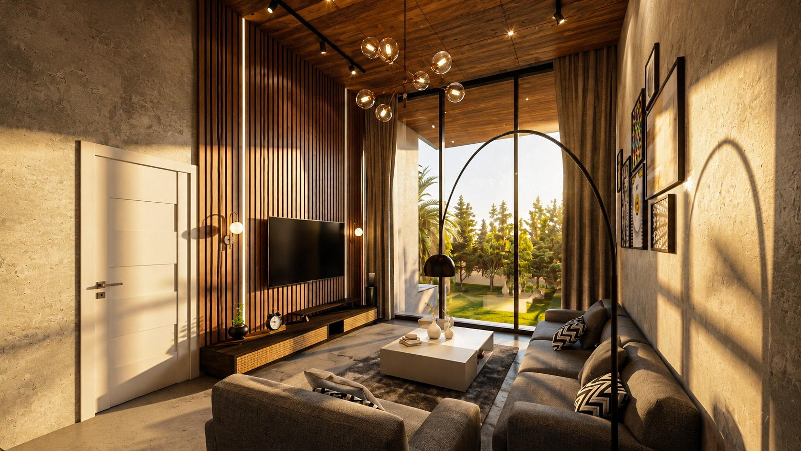
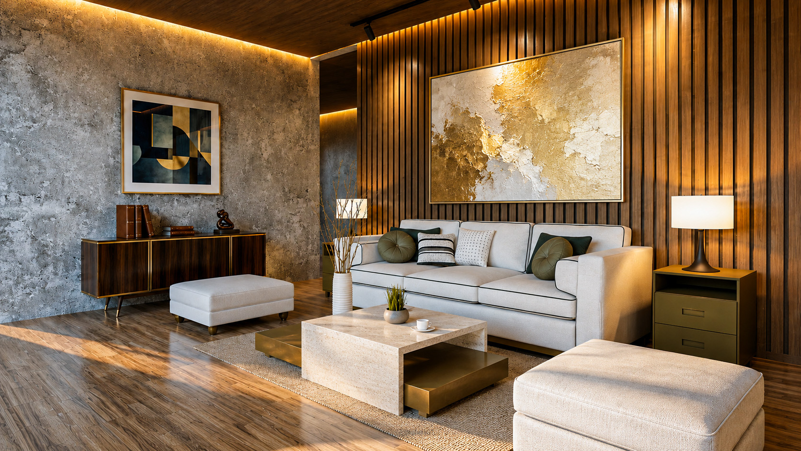
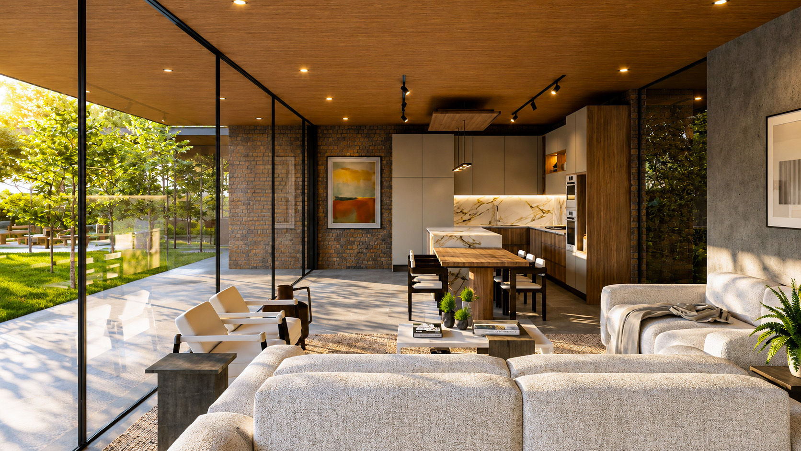
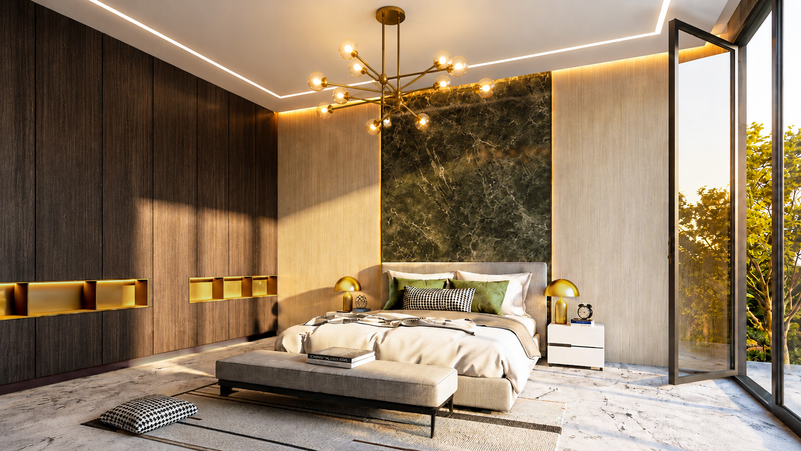
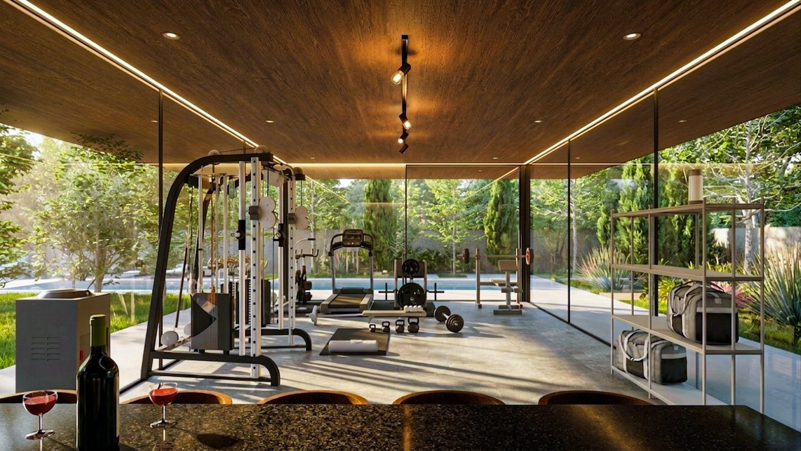
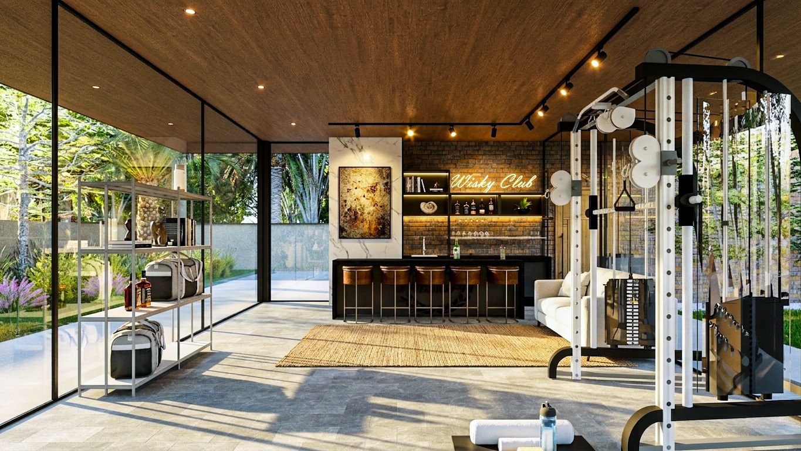
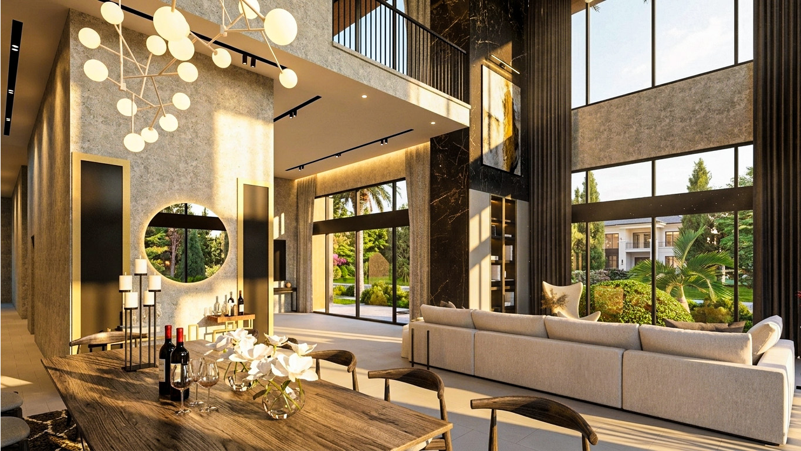
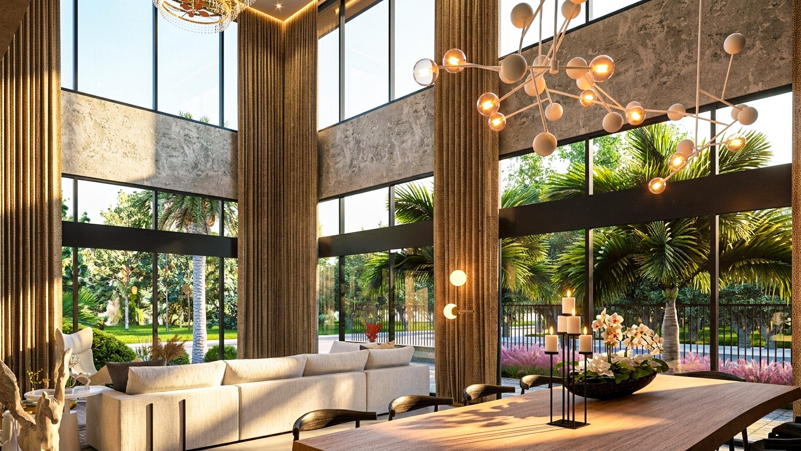
Inside, the design continues this connection with nature through an earthy and understated material palette. Timber-clad ceilings and walls, natural stone, textured finishes, exposed concrete elements, and black-framed glazing create a contemporary interior with warmth and depth. Floor-to-ceiling windows bring abundant natural light into the residence while visually connecting the living, dining, kitchen, and circulation areas with the gardens and pool.
Materials
An earthy, refined palette.
02Warm Brown Brick
03Warm Grey Stone Tiles
04Black Aluminium Window Frame
05White Marble with Black Veining
06Honey Oak Wood Veneer
07Ivory Textured Upholstery Fabric
08Clear Glass
Begin your project with Merci.
Book a complimentary 30-minute consultation and let us listen to what you have in mind.
Book a consultation